Score
This building’s facade is endlessly adaptable
The article discusses the Westlake 66 project in Hangzhou, China, which features a reconfigurable facade designed by Kohn Pedersen Fox (KPF) to adapt to changing uses within the mixed-use development. This innovative facade system allows for flexibility in design, accommodating various functions such as retail, hospitality, and educational spaces, while also incorporating local terracotta colors for aesthetic appeal. Brand strategists can take away the importance of adaptability and responsiveness in design, reflecting changing consumer needs and preferences.
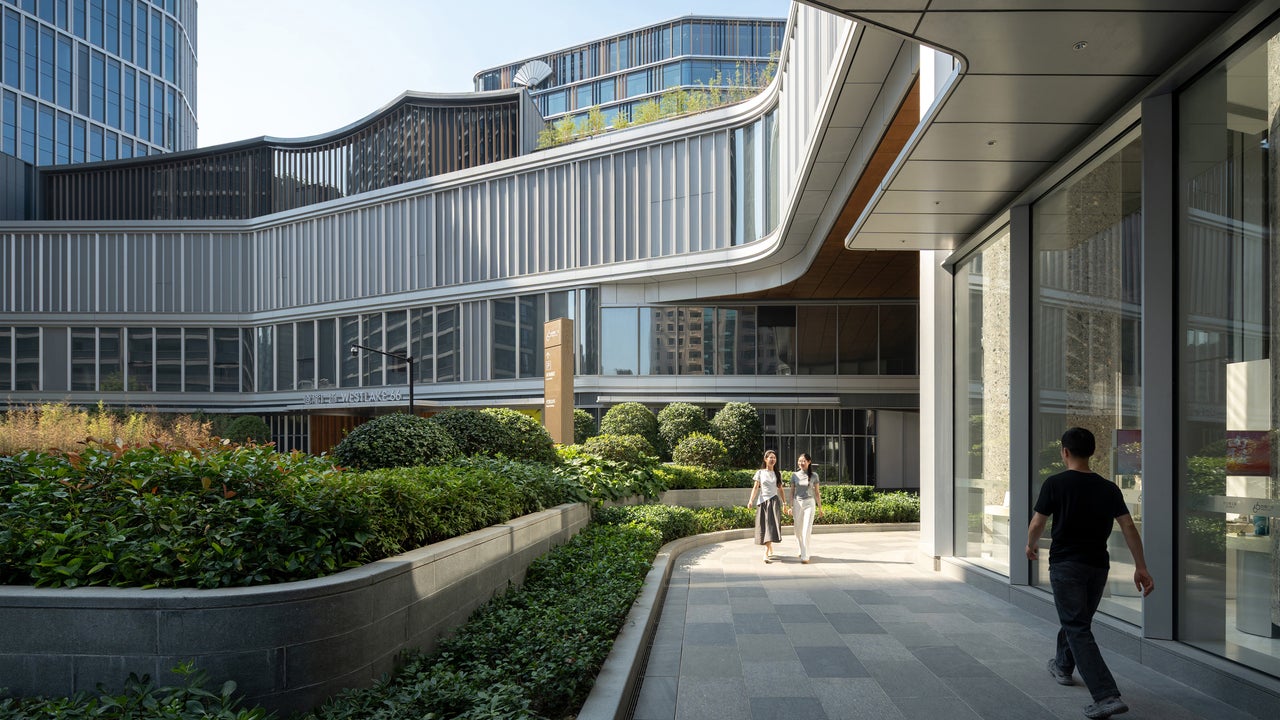
FastCompany: For a mixed-use development, the Westlake 66 project in Hangzhou, China, was especially mixed up. Like many projects in this category, the development was initially devised to add a combination of offices, retail, hotels, and public space, weaving the different uses into a six-tower, multiblock amalgamation that would cover more than 2 million square feet. But between the start of the project in 2018 and its completion earlier this year, the exact mix of uses changed repeatedly.
[Photo: Blackstation/courtesy KPF] The New York City-based architects behind the project, Kohn Pedersen Fox (KPF), turned that uncertainty into the project’s defining design feature. The entire project’s podium level has been wrapped with a cell wall facade treatment that can reconfigure based on whatever is happening inside the building. The modular system allows for a variety of exterior conditions on the building, from wide windows letting light into a boutique showroom to narrow tinted windows for a dim bar lounge to a louvered vent to let the building’s mechanical systems breathe.
Should the uses inside the buildings change over time, the exterior could be adjusted to match. [Photo: StudioSZ/Justin Szeremeta/courtesy KPF] Designing around uncertain programming is part of the reality of taking on big mixed-use projects, according to Jeff Kenoff, a design principal at KPF. “At any given moment, it’s a hotel, or it’s food and beverage, or it’s an atrium, or it’s something else. That was constantly changing throughout the design process and even during the leasing process,” says Kenoff.
“One of the buildings was meant to be hospitality, but instead a university came in and said they wanted to do an urban building as part of their university system. So all of a sudden what was an office building became a school and a lab.” “That’s a very different set of facade responses,” Kenoff adds. [Photo: StudioSZ/Justin Szeremeta/courtesy KPF] Designing for uncertainty To design for a project in such programmatic flux, KPF’s designers took lessons from something else that’s in a state of constant change: nature.
“We looked at biology and cellular structures, thinking about how that could be developed into a wall system that could change over the design process and then change over the lifespan of the building,” Kenoff says. [Image: KPF] That led to the creation of KPF’s reconfigurable facade system, which is made up of 6-foot-tall cells that can take different forms to serve different purposes on the building. It’s not the first modular facade system KPF or other architects have designed for a building, but it stands out because of its adaptable form.
The layout and makeup of the cells were largely determined by the program inside the project, but KPF also did extensive analysis of each cell’s location on the building in relation to its urban context and various environmental conditions. This analysis identified more than 2,800 unique conditions the cells would have to accommodate. Rather than making 2,800 individual cells, KPF’s computational design team determined that those conditions could be handled by a modular system of cells with just seven different apertures and a careful orientation around the building. [Image: KPF] The seven apertures range from narrow to fully open.
Article truncated for readability. Read the full piece →
The article highlights an innovative architectural approach that emphasizes adaptability in design, which is significant for brand strategy professionals looking to respond to evolving consumer needs.
Weekly digest
Get the Signal digest
Every Monday morning — the top 3 brand trends, 10 high-signal articles, and one emerging signal to watch.
No spam. Unsubscribe anytime.