Score
A former L.A. parking lot is becoming an experiment in rehabilitation
The article discusses the transformation of a former parking lot in downtown Los Angeles into the Robert K. Ross Center for Hope and Healing, which aims to provide affordable housing and support services for low-income residents, particularly those reentering society after incarceration. The project emphasizes trauma-informed design to foster well-being and reduce recidivism by creating a supportive environment for its residents. Brand strategists can take note of how the project integrates community-focused design with social impact, highlighting the importance of aligning brand values with societal needs.
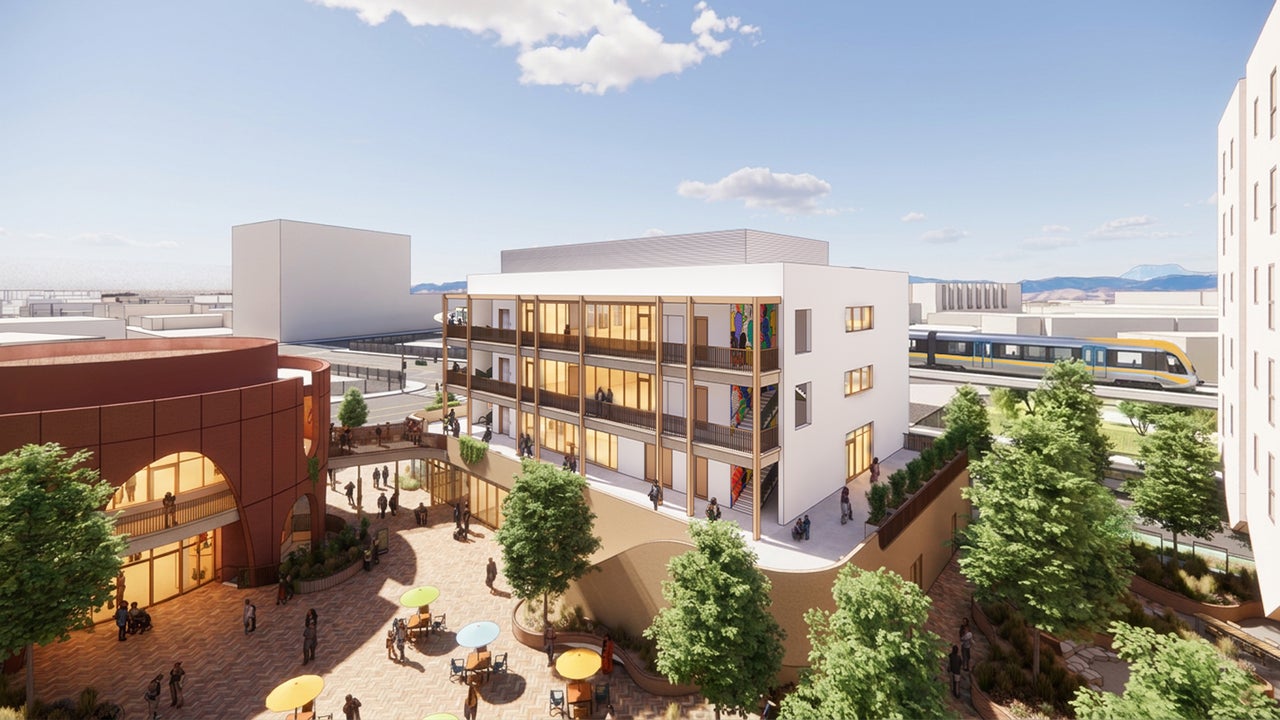
FastCompany: A block and a half away from a bleak-looking concrete jail in downtown Los Angeles, a former parking lot is being transformed into a new vision of what rehabilitation can look like. The project, called the Robert K. Ross Center for Hope and Healing just broke ground. It will include affordable apartments for low-income residents, including people reentering society after incarceration. It will have a center for learning and job training, a hub focused on mental and physical health, and another hub for community meetings.
The whole project carefully considers trauma-informed design—how spaces can support people’s well-being, reduce stress, and foster a sense of safety. [Rendering: Courtesy Studio One Eleven] “For the people who are served and touched by this, we think it creates a different road to reduce recidivism and a much healthier pathway for these folks,” says Brenda Solorzano, CEO of The California Endowment , which is leading the project. The foundation, which focuses on health and racial equity in the state, gives out around $250 million in grants each year.
But the organization realized that it could also make use of another asset: an empty lot next to its own offices in L.A. [Rendering: Courtesy Studio One Eleven] The team decided to use the property to pilot a new model for how society can help people impacted by the justice system. The project is based on the “care first” approach, the idea that by investing in ways to keep people housed and help them heal, it can help them avoid the criminal justice system. The housing intended not only for people returning from incarceration, but also for formerly unhoused people and other low-income residents facing barriers to stability.
(The fact that the organization’s offices, and the vacant lot, were near the jail wasn’t a coincidence; the foundation wants to work as close as it can to the people that it serves.) Each aspect of the design considers how to make the physical space supportive. “There’s a lot of neuroscience that’s actually pointing out that the built environment significantly influences individuals and communities, not only aesthetically, but their physical and mental wellbeing,” says Alan Pullman, a partner at Studio One Eleven , the architecture and urban design firm that partnered with Linc Housing , an affordable housing developer, on the project.
[Rendering: Courtesy Studio One Eleven] The former parking lot will feature 120 trees, and residents will have access to a community garden and other outdoor spaces. The architects softened the lines of the buildings, using a curved, more natural shape for one of the hubs. “Our brains have not caught up evolutionarily to living in urban settings, so anything you could do to bring in a more natural environment would be beneficial to healing and to stress reduction,” Pullman says. The team worked with an acoustical engineer to design the space to minimize noise.
The windows have an enhanced sound tranmission rating to block out sound as much as possible. The buildings are also laid out to help limit noise from the adjacent busy streets, with the apartments and their terraces facing a quieter central courtyard. [Rendering: Courtesy Studio One Eleven] To make the apartments feel homey rather than institutional, the designers used natural materials and avoided exposed concrete. They chose soft colors for paint and tactile surfaces, and designed the rooms to fill with natural light.
Article truncated for readability. Read the full piece →
The article highlights a significant social impact project that aligns with brand values, making it relevant for brand strategists, though the concept of trauma-informed design is not entirely new.
Weekly digest
Get the Signal digest
Every Monday morning — the top 3 brand trends, 10 high-signal articles, and one emerging signal to watch.
No spam. Unsubscribe anytime.